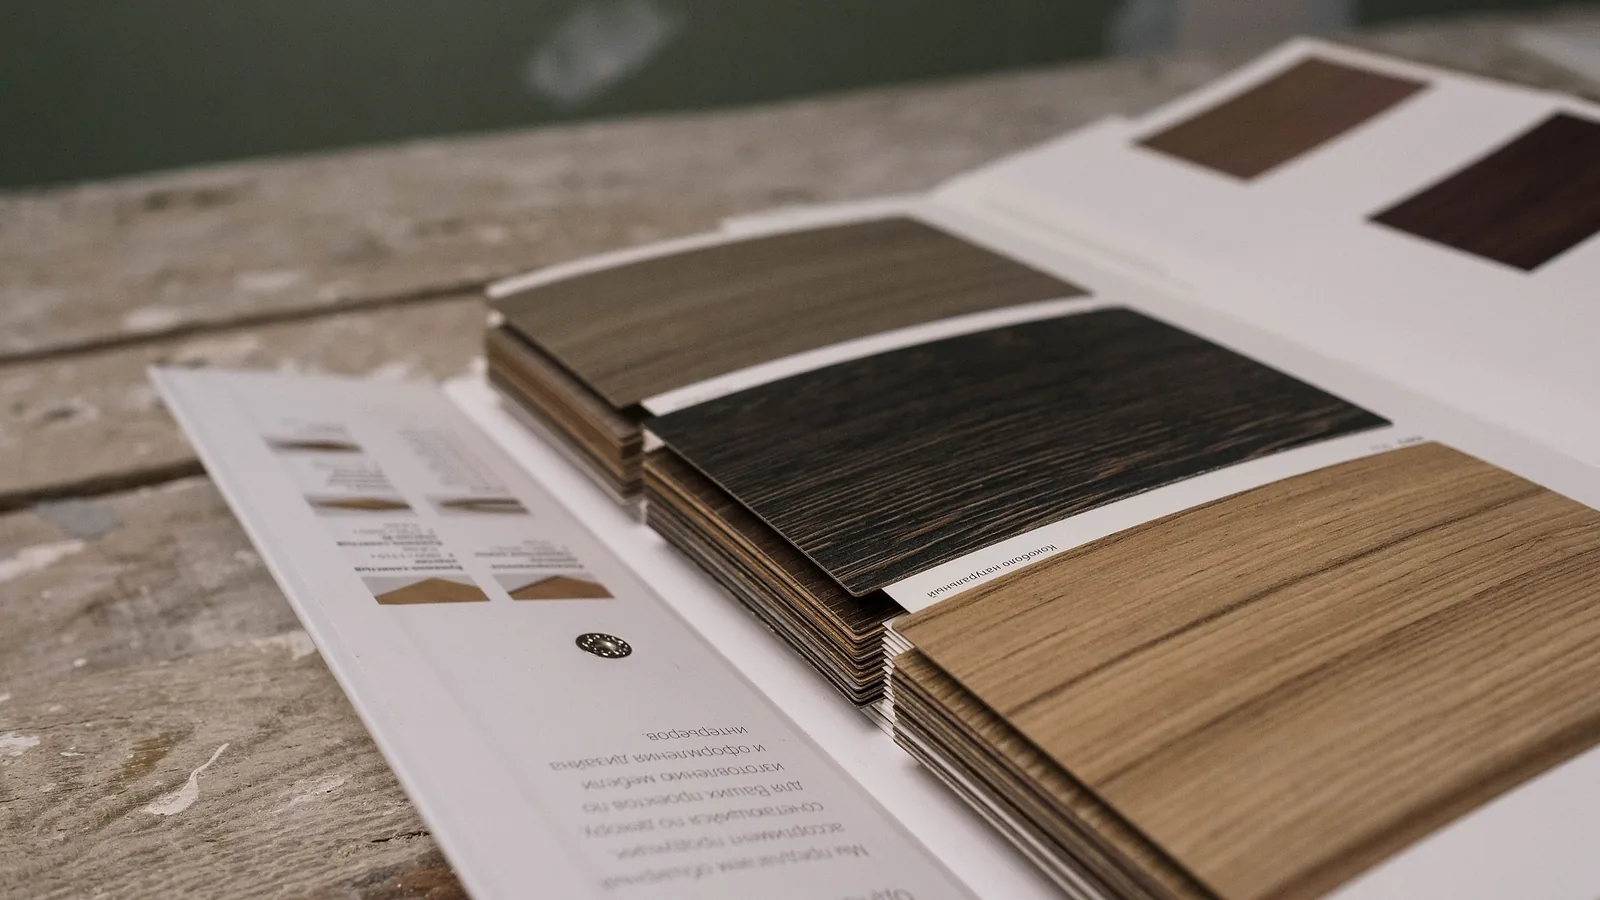
Put a box of luxury vinyl plank next to a box of laminate and most people can't tell which is which. Both are wood-look planks, both click together, and both float over the subfloor instead of being nailed or glued. So it's no surprise the most common question we get on an estimate is which one to choose. The answer depends on the room, and on what's underneath it.
The difference starts in the core. Luxury vinyl plank is vinyl all the way through — usually a rigid core with a printed layer and a clear wear layer on top. Water doesn't hurt it. Laminate has a core of compressed wood fiber with a photographic layer and a very hard wear surface on top. That core is what makes laminate feel solid and a little more like wood underfoot, and it's also its weakness: if water gets into the core at a seam and sits there, the board can swell.
That makes the first rule simple. Anywhere water is a real possibility — kitchens, bathrooms, laundry rooms, entries, mudrooms, and basements over concrete — luxury vinyl plank is the safer choice. In a Pacific Northwest house that's a lot of square footage. Nine months of rain means wet shoes and wet dogs at the door, and plenty of basements and slab homes in the South Sound have a little moisture coming up through the concrete even when they feel dry.
Laminate earns its place in the rest of the house. It's harder than most vinyl, so it resists scratches from dog claws and chair legs better, and it tends to cost less for comparable quality. In living rooms, dining rooms, bedrooms and hallways, a good water-resistant laminate is an excellent floor. Today's better laminates have sealed edges and will tolerate a spill that's wiped up — they just aren't meant for standing water.
Whichever you pick, the install is where the floor succeeds or fails. Both are floating floors, and a floating floor is only as flat as what's under it. Dips and humps in the subfloor turn into planks that flex, click, or pull apart at the joints. So before we install either one, we check the subfloor with a straightedge, patch the low spots, and screw down anything that squeaks. Over concrete, a vapor barrier goes down first. Every wall gets an expansion gap, hidden under the baseboard or quarter round.
A lot of homes end up with both: vinyl plank in the kitchen, baths and entry, laminate or carpet in the rest. That's fine, as long as the two floors meet at the same height with a clean transition. We plan for that on the estimate so there's no lip to trip over.
If you're torn, that's what the free estimate is for. Call Floors by Angel at (253) 417-3607 and we'll look at the rooms, check the subfloor, and tell you plainly which floor we'd put where — in Auburn, Kent, Renton, Tacoma, Puyallup and the rest of our area.